Three Kids, One Bedroom: Layouts That Actually Fit
Three kids in one bedroom is a measuring problem before it’s a furniture problem. Take four numbers first — the longest uninterrupted wall, the ceiling height, the door’s swing arc, and where the window and heating vent sit — and the layout usually picks itself. A twin mattress is 38 by 75 inches, which means most rooms have exactly one wall that can take a bed lengthwise and one that can’t. Get those numbers on paper before you shop, and you’ll skip the part where a triple bunk arrives and doesn’t clear the ceiling fan.
The four numbers to take before you shop
Do this with a tape measure and ten minutes, not with a furniture catalogue open.
1. The longest uninterrupted wall. Uninterrupted is the key word — measure to the edge of the door casing, the radiator, the closet trim, not corner to corner. This number tells you whether a bed can run lengthwise (needs 75 inches plus a few for the frame) or has to sit foot-out into the room.
2. Ceiling height, taken at the wall. Not in the middle of the room, and not from an old floor plan. Triple bunks generally want something close to a nine-foot ceiling to be usable; standard two-high bunks are fine under eight. Most manufacturers want a fair amount of clear space between the top mattress and the ceiling — usually somewhere around 30 inches — so a kid can sit up without meeting drywall. Check your specific frame, then check your actual ceiling.
3. The door’s swing arc. A standard interior door sweeps a quarter-circle the width of the door — call it 30 inches of floor that can never hold furniture. Mark that arc on the floor with painter’s tape before you plan anything. It is the single most commonly forgotten number, and it kills more layouts than square footage does.
4. Window, vent and radiator positions. A bed against a heating vent bakes one kid all winter. A top bunk in front of a window is a fall hazard and a light problem. A radiator behind a headboard is a burn risk. These fixtures decide which walls are actually available, and they’re why the “obvious” layout often isn’t.
Then set your walkway rule and hold it: roughly two feet of clear floor to reach every bed, and a straight path from door to light switch that doesn’t cross anybody’s mattress. Three kids means three nighttime bathroom trips in the dark.
Five plans that fit three sleepers
Here’s what actually works, in rough order of how often it’s the right answer.
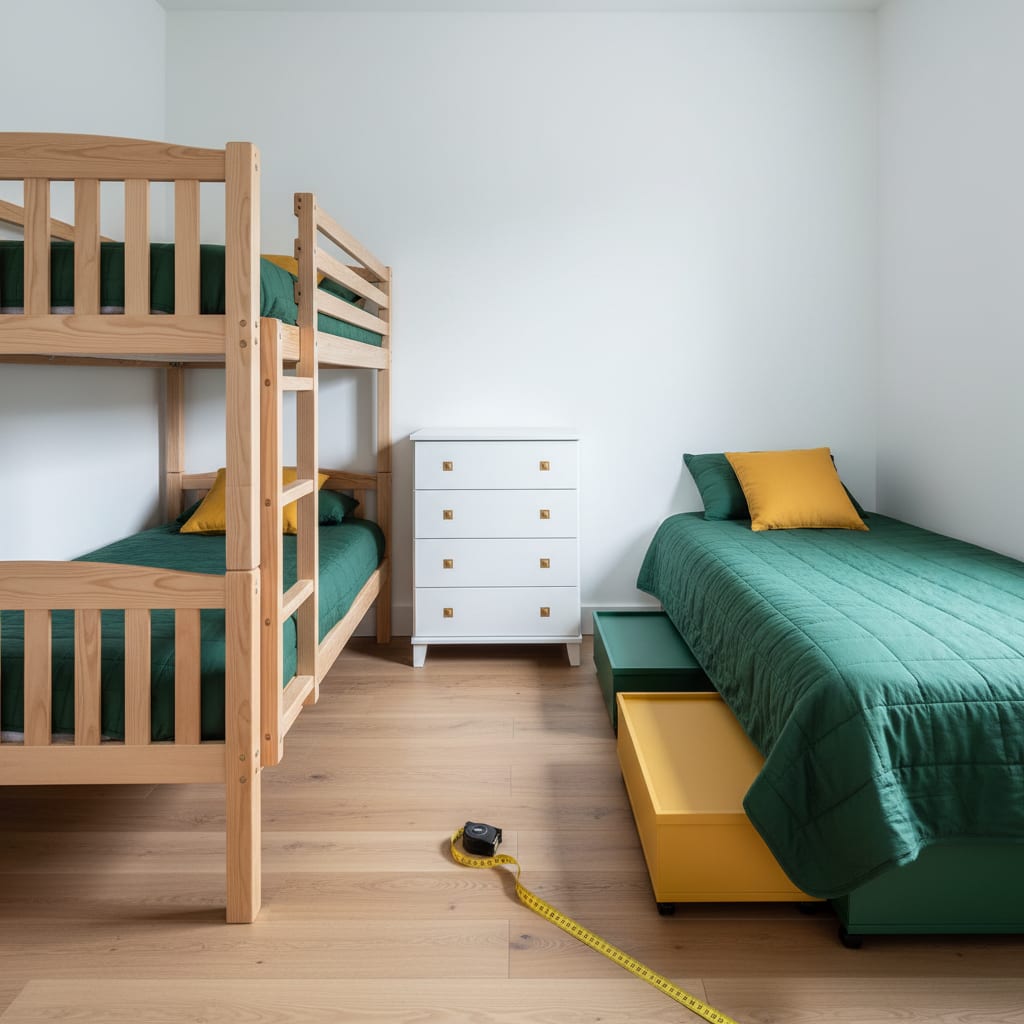
Bunk on one wall, single on the other. The workhorse. Two kids stacked, one kid solo, beds on opposing walls with the walkway down the middle. It suits three kids of mixed ages because the single bed goes to whoever needs a different bedtime or gets up at night. Needs two usable walls and about eleven feet across.
Bunk with a trundle underneath. Three sleepers in the footprint of two. The trundle rolls away by day, which buys back real floor for a room that has none — and the third kid sleeps low, which is the right answer for the youngest. The trade is that the trundle occupant sleeps in the middle of the room and goes to bed last, because the bed doesn’t exist until it’s pulled out.
The L-corner. Bunk along one wall, single along the adjoining wall, the corner between them taken by a shared dresser or tall shelf. Try this before you conclude the room needs a triple bunk — two beds meeting at a corner with furniture as the joint fits a surprising number of narrow rooms, and it keeps all three heads apart.
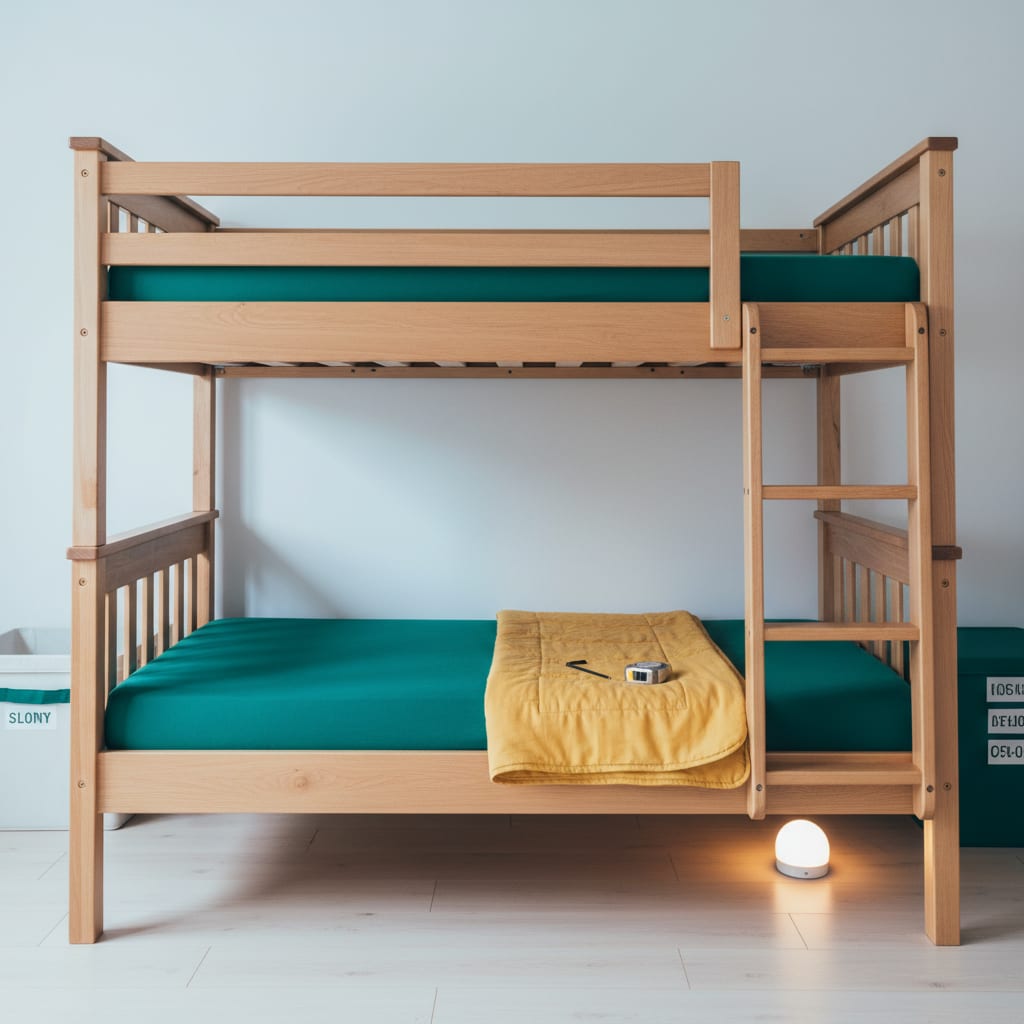
Three-high bunks. Genuinely great when the ceiling supports it and genuinely miserable when it doesn’t. The middle bunk is cramped, the top is hot — heat rises, and in an upstairs bedroom in July that matters — and the ladder is in constant use. Best for three kids of similar age, all comfortably past the top-bunk age line, in a room whose floor you badly need back.
Loft over storage, plus two low beds. The oldest goes up on a loft with the dresser and a desk underneath; the two younger ones take low beds below. Buys the most storage of any plan and gives the oldest a defensible perch, which in a shared room is worth more than square feet.
Whichever plan you pick, put heads apart and feet together where you can. Distance between pillows is a volume knob, and three kids in a room will talk exactly as long as they can hear each other easily — which is why the layout and the staggered bedtime system have to be designed together. The wider ages-and-pairings question — who should share with whom in the first place — sits in the room-sharing playbook, and it’s worth settling before you buy a frame.
Storage is what actually breaks
Every three-kid room I’ve seen fail failed at storage, not at beds. Three kids generate three wardrobes’ worth of clothes and one closet’s worth of closet.
- Go vertical before you go wide. Tall narrow dressers, over-door hooks, a shelf run above the bed line. Floor space is the scarce resource; wall space usually isn’t.
- Use the space under the beds, deliberately. Flat lidded bins on wheels — something like a Sterilite under-bed box — slide out from a walkway only two feet wide, which is more than a drawer unit can say.
- One drawer bank per kid, and it’s theirs. Not one shared dresser with mixed drawers. Ownership prevents most of the arguments.
- Off-season and hand-me-downs leave the room entirely. Size-run bins live in the hall closet or the basement under the hand-me-down system; the bedroom holds this season only.
- Toys rotate out. A shared room that also holds every toy is a bedtime with temptation at arm’s reach — times three.
Zone by function, not by thirds
The instinct is to divide the room into three equal kid-territories. Don’t. Three mirrored strips produce three tiny useless zones and a permanent border dispute.
Divide by function instead: a sleep zone (all three beds), a getting-dressed zone (the dressers, near the door), and one clear patch of floor that belongs to nobody and is used by everybody. A shared room works when the whole room is usable by all three, and fails when it’s three private countries with a hallway between them.
One note on the beds themselves: age-gate the top bunk properly rather than by birth order — the rules and the age line live in the bunk bed safety post.
And expect to be wrong once. Live in it two weeks, then move one thing. Ours went through three arrangements before it settled, and the version that worked was the one nobody suggested first.
FAQ: three kids in one bedroom
How much space do three kids need in one bedroom?
There’s no square-foot number that applies everywhere, so use the walkway test: roughly two feet of clear floor to reach every bed, a clear path from door to light switch, and the door’s swing arc kept empty. If a room passes that with three beds in it, it works. Local occupancy rules vary, so check yours if you rent.
Are triple bunk beds a good idea?
They’re an excellent answer to a floor-space problem and a poor answer to anything else. You need the ceiling height, three kids old enough for elevated bunks, and tolerance for a hot top and a cramped middle. If a bunk-plus-single or an L-corner fits, take that instead.
Can three kids of different ages share a bedroom?
Yes, and mixed ages often work better than matched ones, because the kids want different things from the room. Give the youngest the low bed, the oldest the bunk or loft furthest from door traffic, and stagger the bedtimes rather than running one for all three.
What’s the best bed setup for a small three-kid room?
A bunk with a trundle underneath. Three sleepers in two bed footprints, the third bed disappears by day, and nobody climbs past anybody.
How do you handle clothes for three kids in one room?
One drawer bank per child, clearly theirs, and everything else out of the room — off-season clothes, hand-me-downs and outgrown items all live elsewhere. A shared bedroom holds this season only, or it silently turns into storage.